
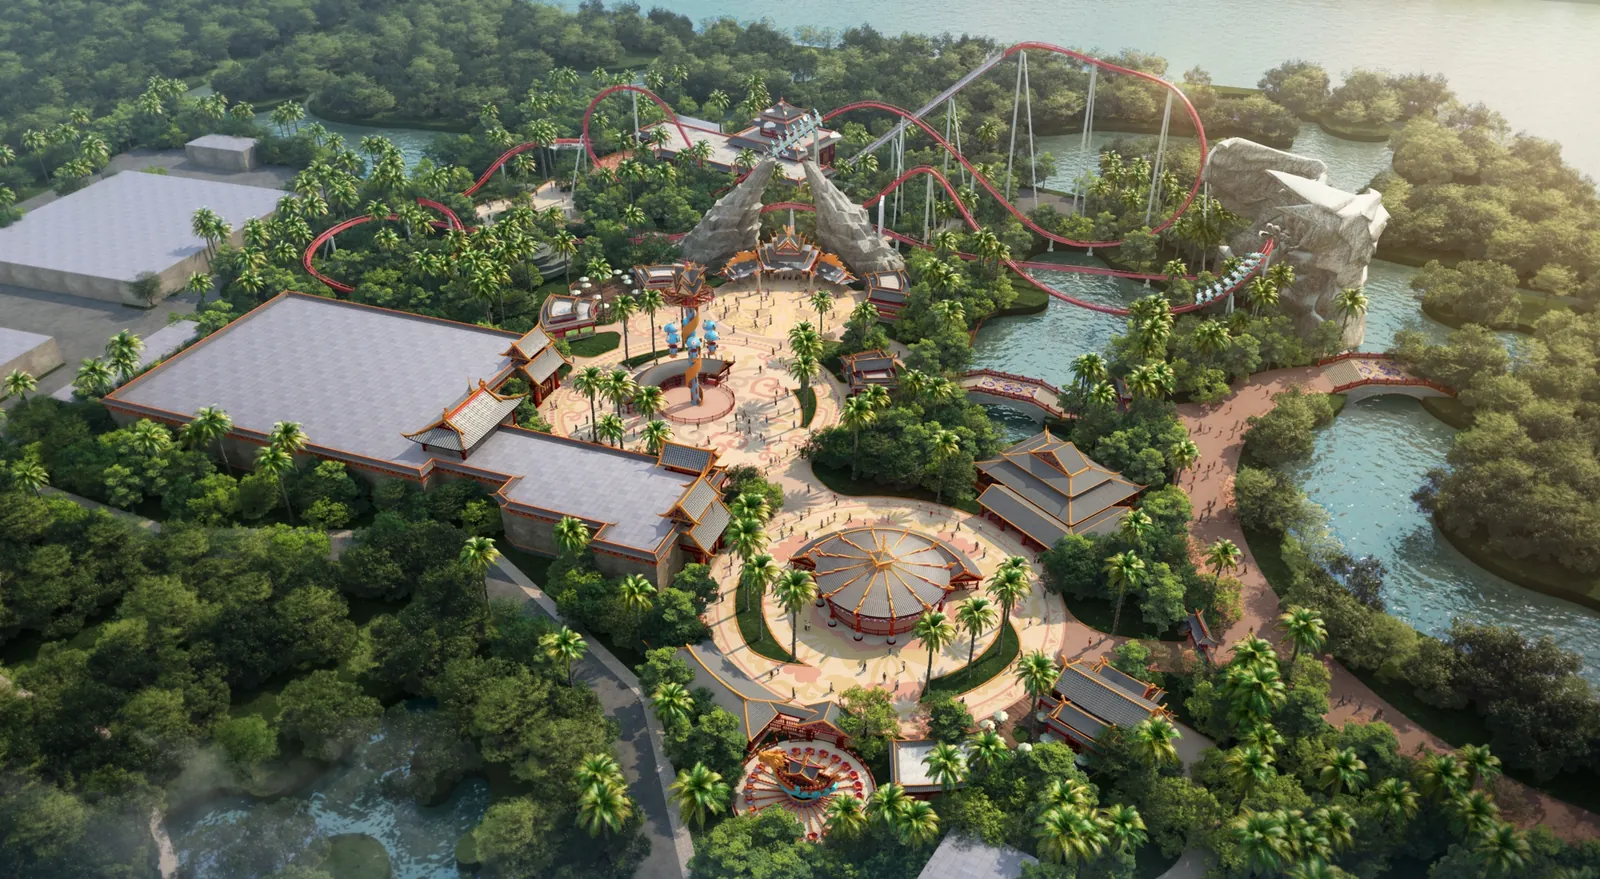
Every extraordinary destination begins with a vision. Creative Master Planning is the process of transforming ideas into experiences, laying the strategic foundation that guides every stage of development, from concept to completion.
More than simply arranging attractions and facilities, master planning brings together storytelling, guest experience, operational efficiency, and commercial strategy to create destinations that are both inspiring and practical. It considers visitor flow, capacity, future expansion, accessibility, and the unique identity of a project, ensuring that every element works together seamlessly.
By balancing creativity with functionality, designers can anticipate challenges, maximize opportunities, and shape experiences that resonate with guests of all ages. It is where imagination meets strategy, guiding how visitors explore a space, engage with attractions, and create lasting memories.
Behind every successful theme park, water park, attraction, and entertainment destination is a carefully crafted master plan. It is the blueprint that transforms bold ideas into immersive environments and ambitious visions into unforgettable realities.
The zoning plan and master plan development process
A successful theme park starts with a strong foundation. Our conceptual master planning integrates attractions, guest flow, and themed environments into one cohesive vision.
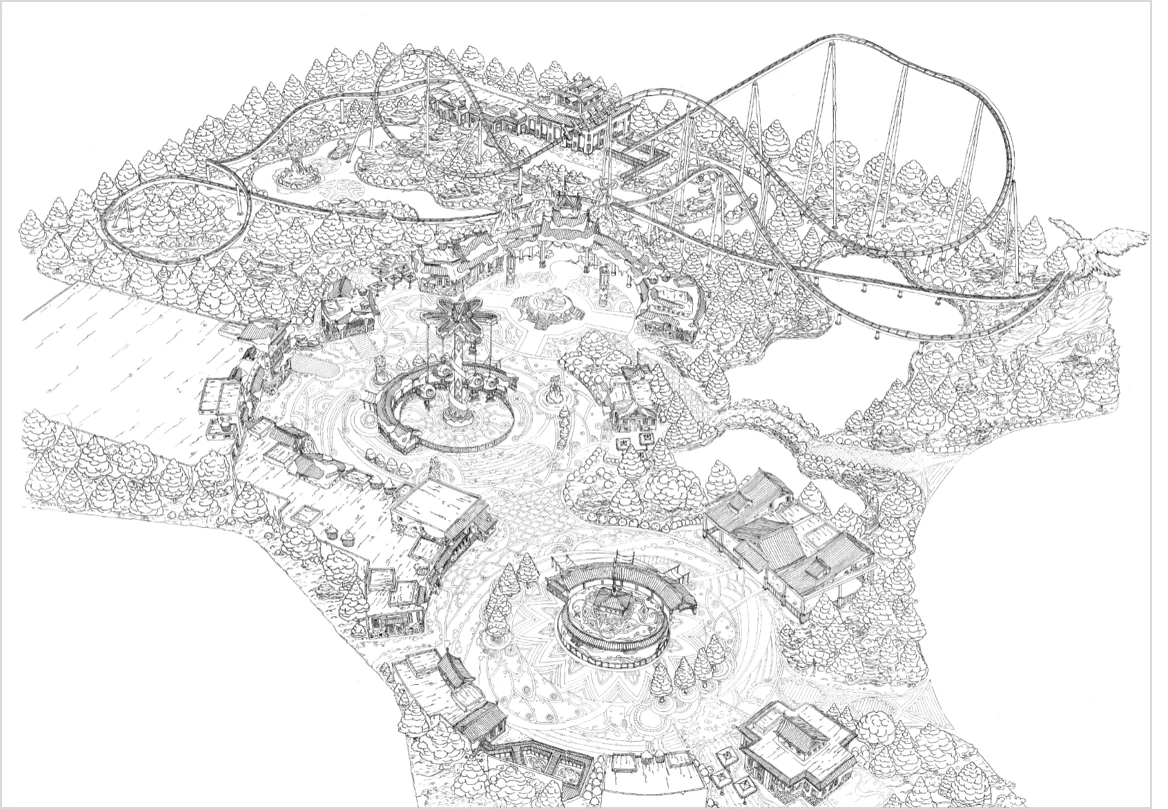
Concept development: creative concepts and master plan
The creative concept development will be fully developed for each facility. Creative concepts will be fully developed for each zone within the development. Concept storyboards and renderings will be continually updated throughout the design process. Every element will be carefully integrated to ensure a cohesive guest experience and a compelling destination narrative.
Schematic scheduling of facilities: the plan report milestone
This scope of works takes the plans as approved by the client within stage 2 and details them to a level for the preliminary submission to the municipality, local authorities and lending institutes. Data regarding the site coverage, GFA and building heights are all clarified in this report. This document also outlines the services required for the site to service the requirements of the park and facilities.
At this stage the key consultants, such as the Project Manager, Civil and Structural Engineer, Mechanical Engineer, Electrical Engineer and Specialty Ride and Show Consultants, are all engaged for the project to move forward.
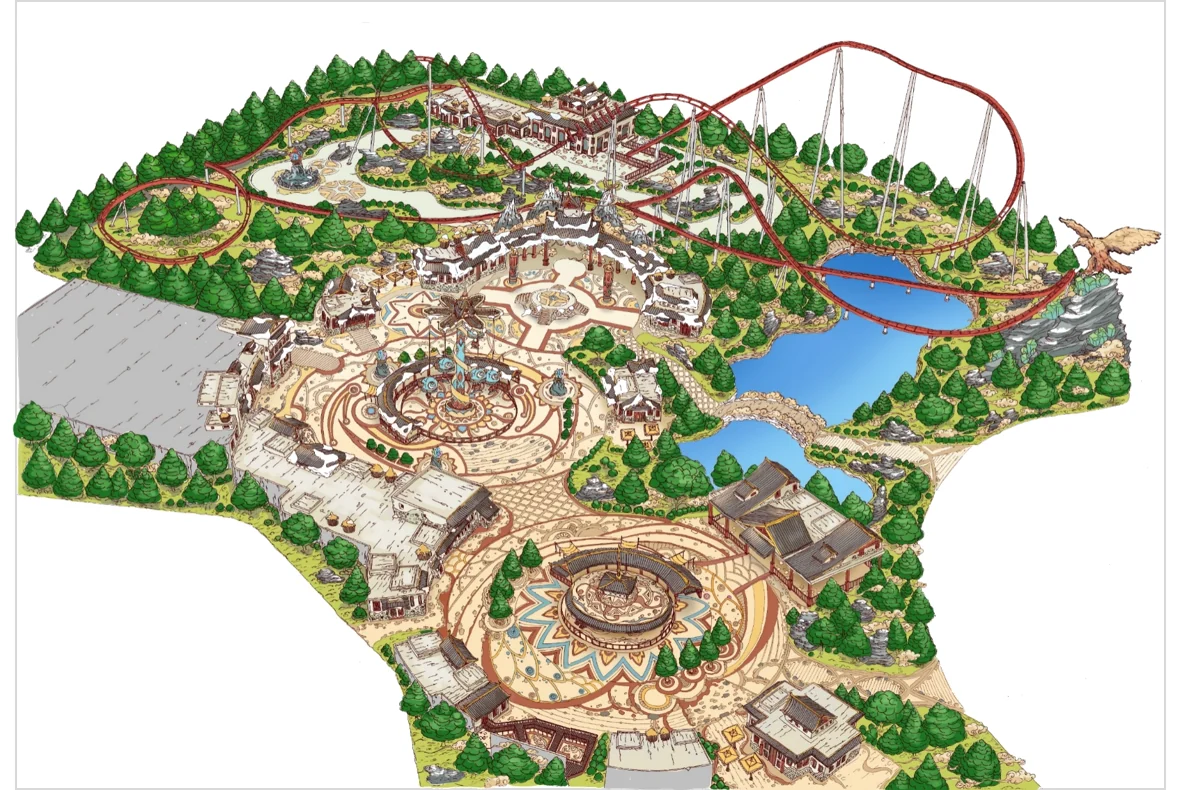
The overall master plan
Plans will be fully rendered, graphically annotated, illustrated, and scaled to clearly communicate all design information. The overall Land Use Master Plan will illustrate the complete development and demonstrate how each component is integrated to achieve maximum impact. This comprehensive approach ensures a well-balanced layout that enhances functionality, guest flow, and the overall visitor experience.
Examples of completed plans are in our master planning portfolio.
Creating branding opportunities through park zoning, logos and park icons
Strategic park zoning, combined with distinctive logos and iconic visual elements, creates strong branding opportunities that enhance visitor recognition and engagement. Thoughtfully designed park icons and themed identities help establish memorable destinations while strengthening the overall guest experience and market presence.
Park zoning checklist
The checklist below is the one our teams work through when developing a park’s zoning and concept master plan.
Rides, attractions and entertainment
- Park zoning
- Park rides
- Park attractions
- Park shows
- I.P. selection
- Units of Entertainment (U.o.E)
- Thrill rides (12 to 35 years)
- Interactive rides (6 to 60 years)
- Passive entertainment rides (6 to 60 years)
- Children’s rides
- 3D and 4D rides
- Theatre and stage show
- Live performances and stunt shows
- SPAD development (Specialty Props Animation Displays)
- Total Units of Entertainment (U.o.E)
- Crowd handling capacities
- Hourly throughput of rides
Site planning and capacity
- Develop the concept master plan
- Site utilization
- Site planning
- Certified site survey and topography plans (by the client)
- Soil testing (by the client)
- Design day
- Peak attendance
Circulation, transport and parking
- Vehicle circulation
- Public transport
- Bus drop off and circulation
- Taxi drop off and circulation
- Guest vehicles: drop off and parking
- Commercial vehicles: deliveries
- Motorcycle parking
- Staff parking
- Pedestrian circulation to the front entry gates
- Guest circulation within the park
- Staff circulation back of house
Food and beverage, and retail
- Food and beverage outlets and facility infrastructure
- Retail outlets and facility infrastructure
- Review the mix of food and beverage
- Fast food stalls
- Restaurants
- Indoor and outdoor dining
- Total number of seats required
- Size and seating capacity
- Review the mix of retail outlets
- Retail products
- Warehousing
- Cool storage
Operations and back of house
- Office and administrative services building
- Maintenance area
- Staff areas
- Service areas
- Operations and administration
- Operations management
- Accounting
- Cash control
- Ticketing
- Cash handling
- Human resources
- Marketing
- Preliminary staffing levels
Zoning is the first step in our theme park design and master planning services, which run from feasibility and site analysis through to opening day.
More from our Insights series:
- From Design to Reality: How Theme Park Attractions Are Designed and Delivered
- Storytelling in Theme Park Design: The Foundation of Thematic Design
- Theme Park Commercial Planning: The 7P Process, Target Market and Sponsorship
Planning a theme park, water park or integrated destination? Talk to the Sanderson Global team.